Rear extension scaffold with loading bay, Hampshire
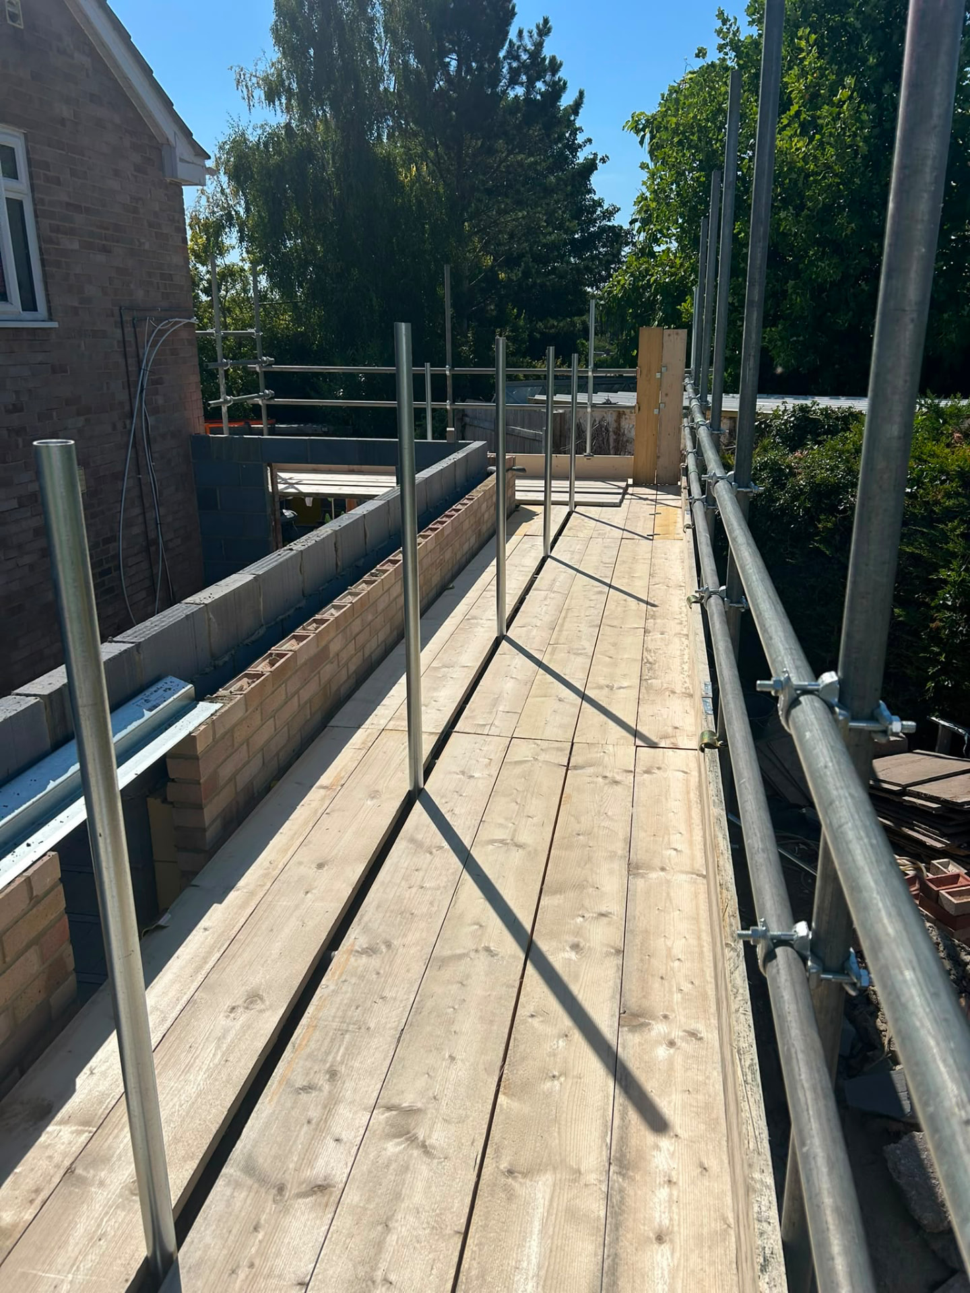
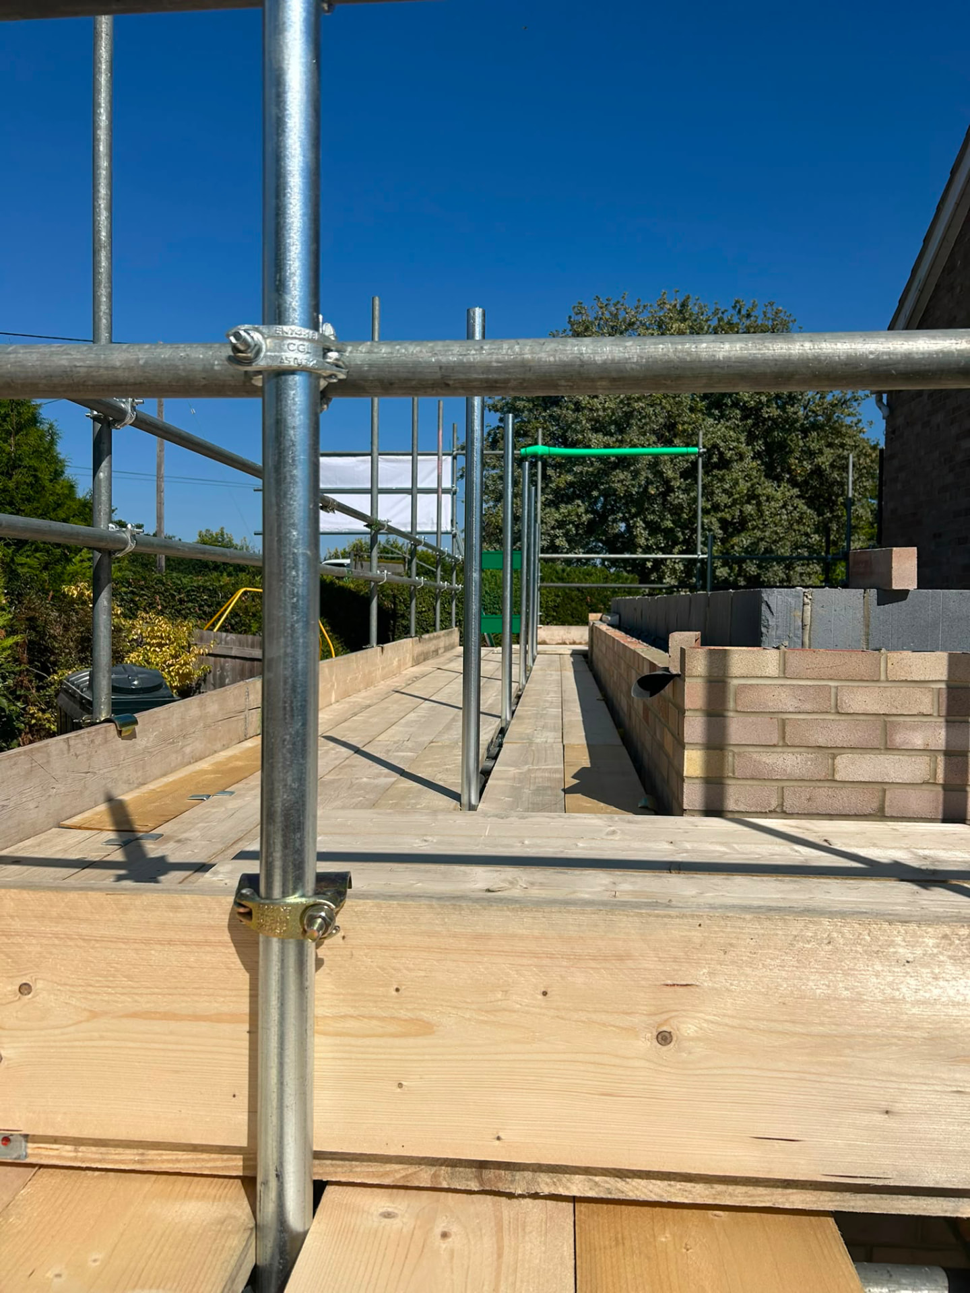
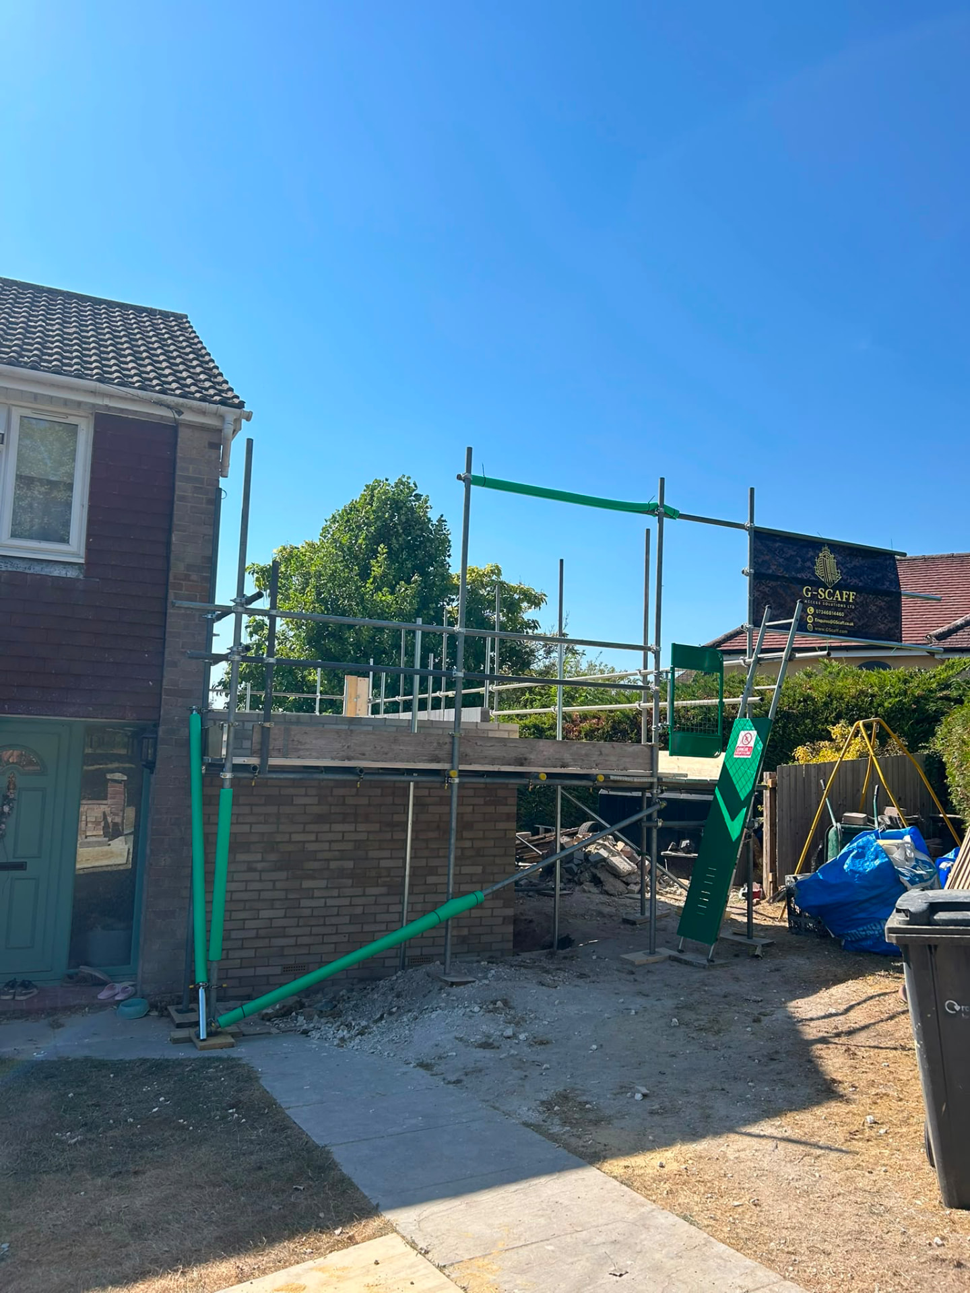
Safe, fully boarded access for a builder constructing a single storey rear extension, with a working platform that moved up with the brickwork and stayed usable through to the roof.
- Location
- Hampshire
- Scaffold type
- Independent extension scaffold
- Scope
- Brickwork and roof access
- Features
- Loading bay, ladder access gate
- Sector
- Residential
The brief
The builder needed scaffold access around a rear extension on a tight domestic plot, with enough working room for bricklayers and roofers while keeping the family's front door and path clear and safe throughout.
What we built
- Independent scaffold to the extension elevations, tied into the existing structure.
- Fully boarded working platform set at comfortable brickwork height, lifted as the walls rose.
- Double guardrails and toe boards to every open edge.
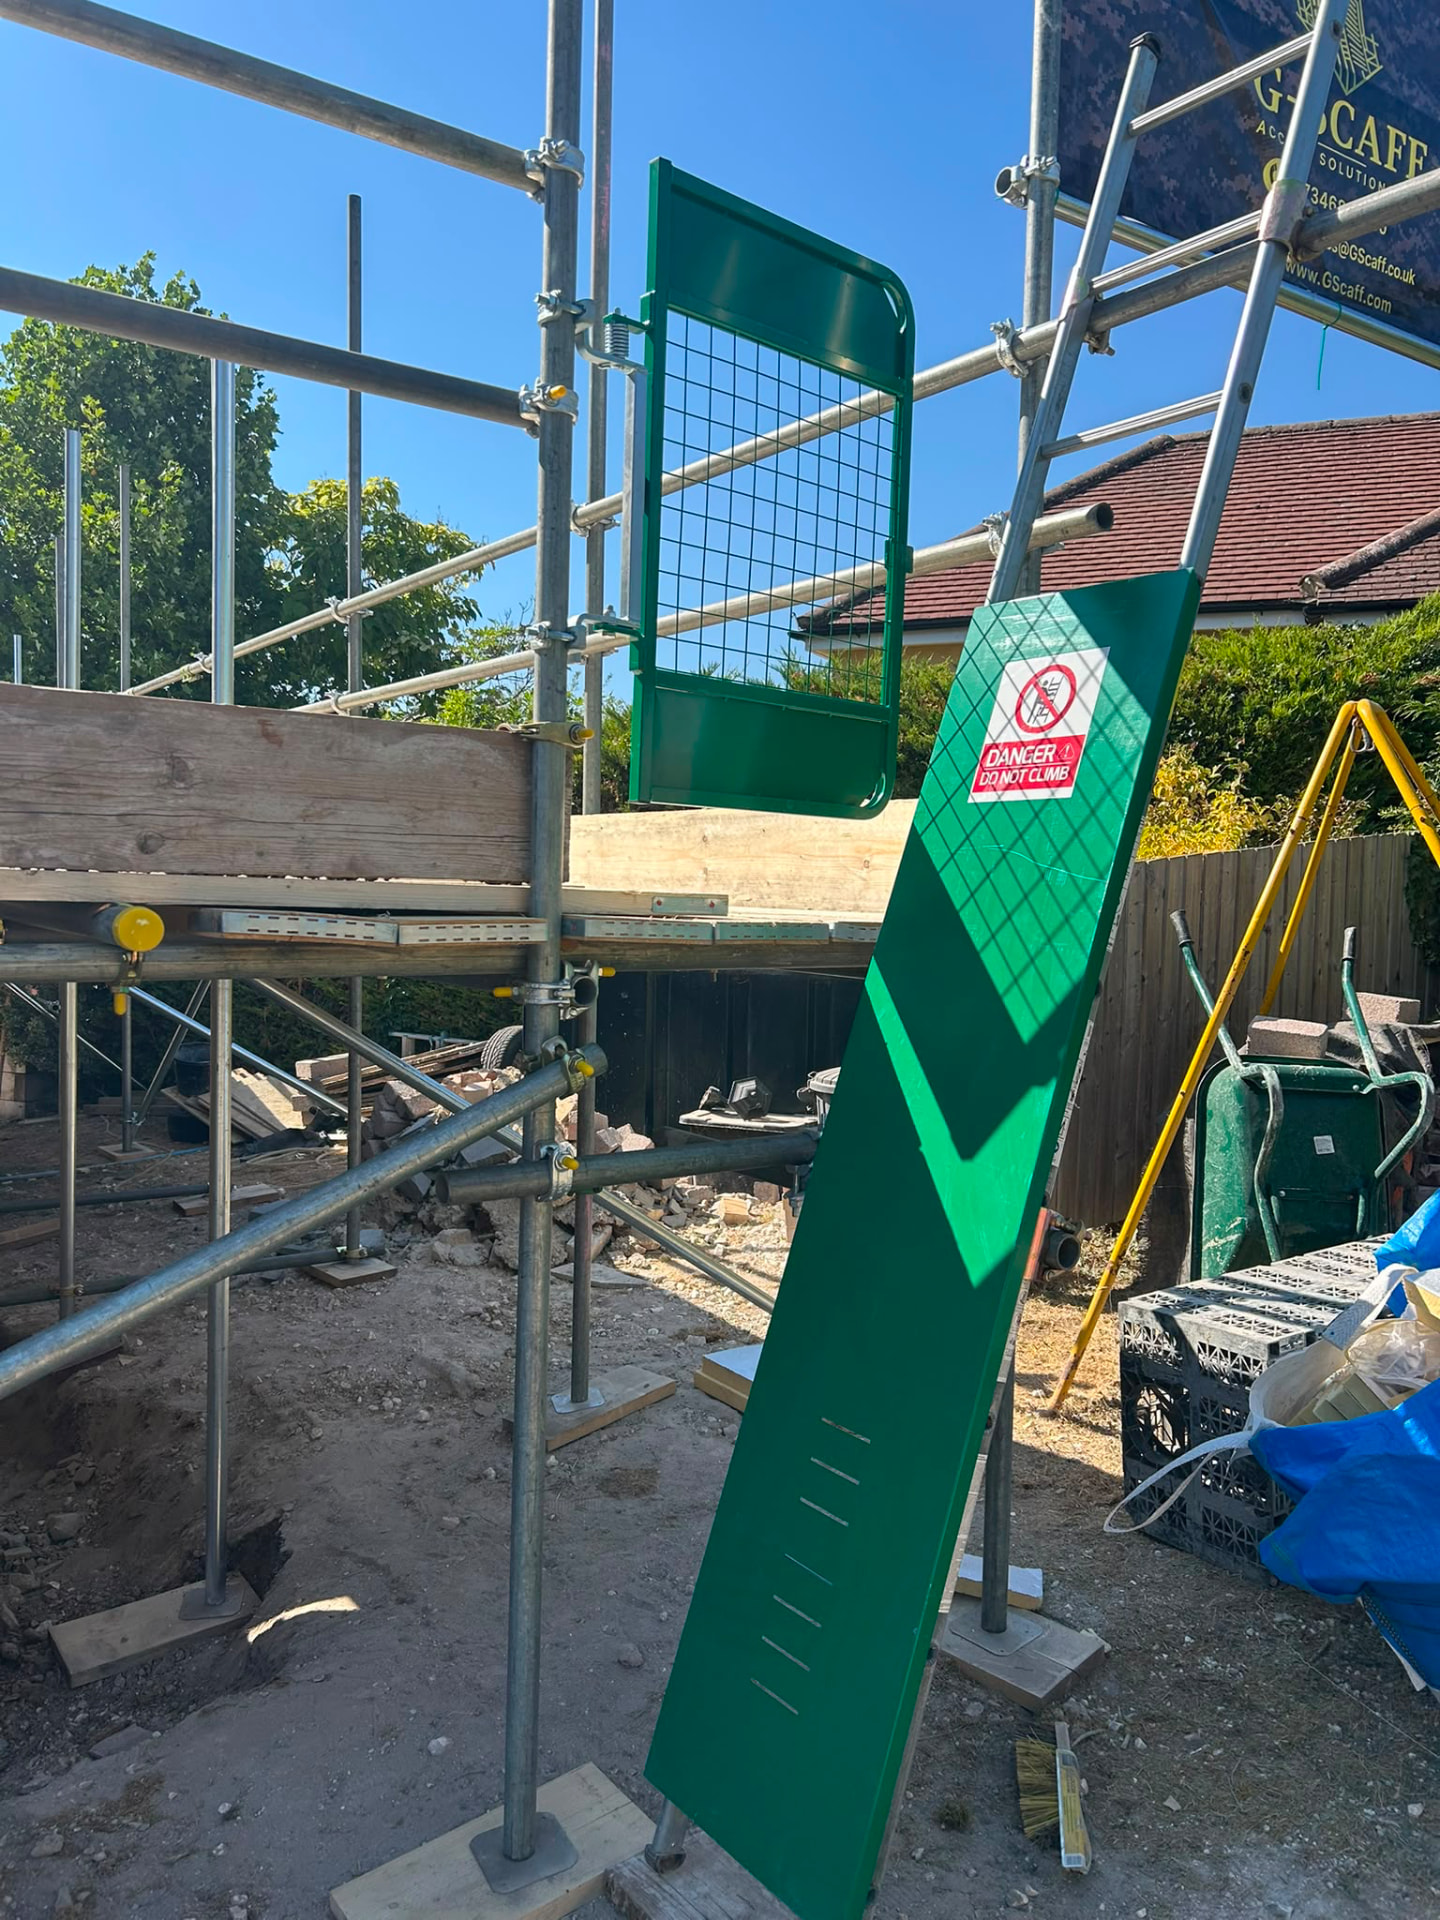
- Internal ladder access with a self closing gate and Do Not Climb signage.
- Loading area for blocks, bricks and timber close to the work face.
- Sole boards and base plates on soft ground, with foam padding to low level tubes.
The result
Handed over with a scaff tag and inspected weekly, the scaffold kept the extension build on programme from foundations through to roof level, then was struck and removed with the site left clean.
Project gallery